Why poor waterproofing is one of the most expensive mistakes in custom home construction
The Most Expensive Mistake in a Custom Home Has Nothing to Do With the Design
The Dry-Climate Assumption
Southern California's reputation for mild weather creates a false sense of security around waterproofing. Extended periods without significant rain don't validate marginal waterproofing, they simply defer the test.
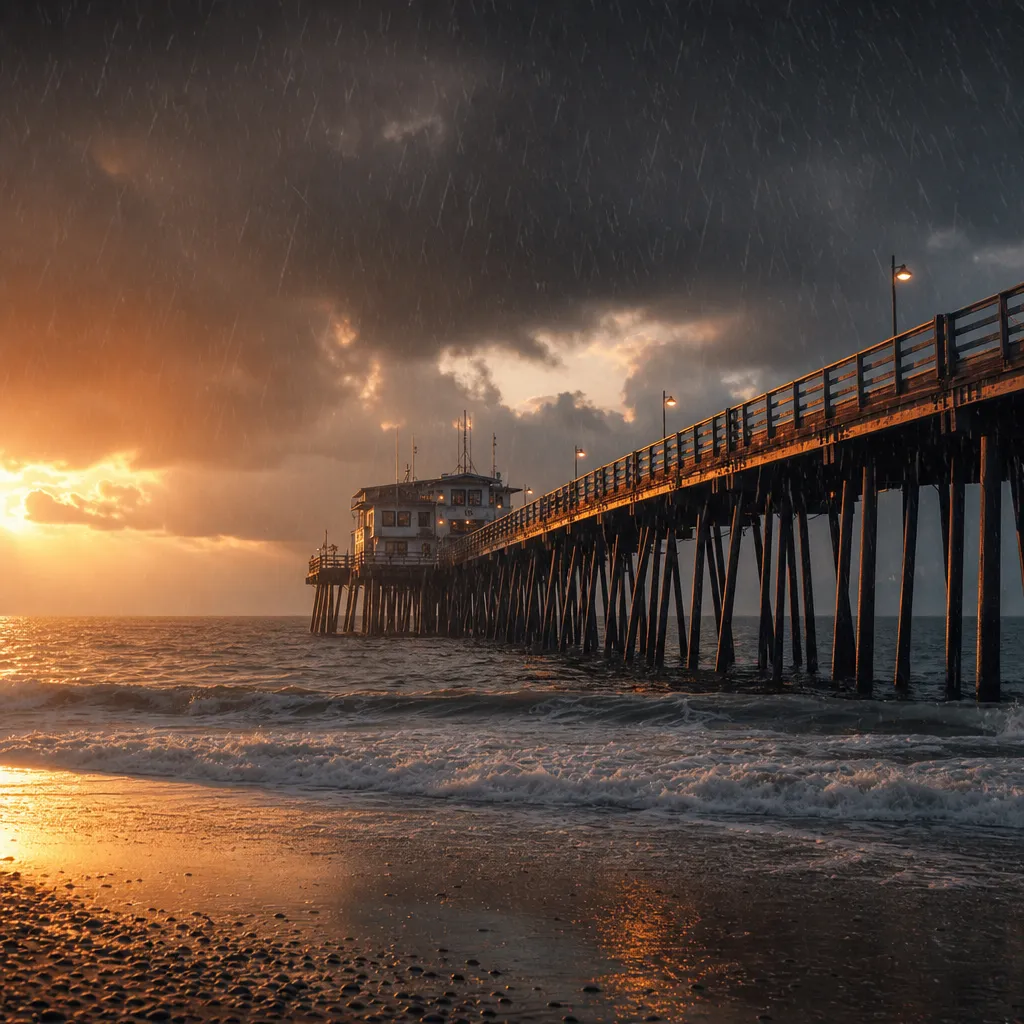
When atmospheric rivers arrive, when runoff concentrates after a storm, when marine moisture keeps a stucco façade damp for extended periods, they expose the deficiencies that dry periods hide. Contrary to popular belief, Southern California is wet. In fact, Los Angeles has received more rainfall than Seattle in 2026. The consequences of improper design and construction can be severe, and the conditions that create failure are not rare.
What It Costs When It Goes Wrong
Industry data is consistent: remediating a failed waterproofing system costs roughly ten times what proper installation would have required. In Los Angeles specifically, a failure that costs $10,000–$25,000 to fix at the source routinely becomes a $150,000–$400,000 remediation project once water has traveled through concealed assemblies.
Water can travel farther than most people expect. By the time a stain appears on a ceiling, water may have moved many feet from the actual intrusion point. Structural members, insulation, and finishes may be already mold infested or compromised before the problem is visible. For a custom home with bespoke millwork, imported stone, and integrated finish systems, the cost of reconstruction climbs well beyond what those numbers suggest.
Water intrusion is also the leading basis for construction defect claims in California. The financial exposure doesn't end with remediation.
Why Southern California Is Harder Than It Looks
Four site conditions in Southern California compound waterproofing risk in ways that most homeowners (and some architects and builders) don't anticipate.
Sloping sites concentrate water against foundations. On tight lots with limited excavation clearance, repair options are constrained from the start. Clay soils, common across greater Southern California region, force water to travel laterally along foundation interfaces rather than percolating downward, building hydrostatic pressure that standard damp-proofing alone may not be able to resist. Episodic storm events test systems that extended periods of dry weather never stress. Post-fire hydrophobic soils repel water almost entirely, directing concentrated runoff and debris flows against structures even when the structure itself was left standing.
There is also the more subtle pressure of coastal and near-coastal conditions. Marine layer keeps porous materials like concrete and stucco persistently damp. Assemblies that depend on drying to one side may never fully dry.
Where Failures Actually Begin
One of the most common failure points we see in practice is envelope intrusion at door thresholds and window sills. Gravity is consistent: water runs to the lowest point of any opening. Without proper detailing and the right construction sequencing, that water has nowhere to go. It works its way into the surrounding assemblies, and the damage begins before anyone notices.
When threshold and sill details aren't considered properly in design, they must be resolved in the field or sometimes omitted entirely. Field improvisation at these junctions is not a solution. It is how expensive problems start.
A less visible concern lives beneath the slab. The sub-slab vapor barrier is arguably one of the most consequential elements in a custom home, and certainly the hardest to access once construction is complete. The entire structure is built on top of it.
Soil contamination from groundwater, fire runoff including heavy metals from melted batteries, leaking chemicals etc, methane, and radon is a documented concern across many Southern California sites. Vapor from contaminated soil can migrate through many feet of solid concrete. A residential concrete slab is typically 4–5 inches thick, and sub-slab moisture or vapor enter the living environment when the vapor barrier is inadequate or incorrectly installed. Moisture intrusion can be visible in discolored flooring, tile that won't adhere, or mold under carpets, while vapor-borne toxins are only detected through testing.
Choosing and specifying the right vapor barrier for the site's specific conditions is a critical decision in a custom home project. It is also one of the least discussed.
The Decision That Happens Before Breaking Ground
Waterproofing performance is determined in design, not construction. The decisions that govern whether a building stays dry are made throughout the design process, long before a foundation is poured.
Those decisions include whether true below-grade waterproofing is required based on soil conditions, rather than simple damp proofing; what system is appropriate for the site, positive-side, blindside, or a combination; how roofs and decks are assembled and drained; what vapor barrier specification the site's soil conditions demand; and how transitions connect at concrete cold joints, penetrations, door thresholds, and wall-to-roof junctions.
When these decisions are deferred, they default to field judgment or are forgotten, and improper or omitted detailing at critical intersections is one of the primary drivers of long-term failure.
A well-specified waterproofing strategy operates on three principles: continuity, meaning no gaps in the water barrier from foundation to roof; compatibility, meaning every material in contact has been verified to work with the others; and constructability, meaning the details can actually be built and inspected as drawn.
Belt and Suspenders
A sound waterproofing strategy doesn't rely on a single line of defense. The right approach assumes that any single element can fail and designs redundancy into the system from the start.
At Utilitas, that means envelope engineers are engaged early and formally, waterproofing detailing is subject to peer review, and redundant systems are specified at the highest-risk assemblies. What that produces for the client is fewer surprises and a clear chain of accountability if anything is ever questioned.
Before committing to an architect for a project of this scale, the questions worth asking are direct. Is there an envelope engineer involved in the waterproofing strategy? Has the detailing been peer-reviewed? What redundancies are built into the highest-risk areas? What quality assurance steps are planned during construction, including pre-installation meetings, site observations, and testing? How are material substitutions handled if a contractor proposes a change?
These aren't technical questions. They are questions about whether the firm has a strategy. There is a meaningful difference between an architect who has thought through waterproofing as a design discipline and one who has left it to the trades. That difference shows up in the building, years after the project is complete.
Sources
Benson Construction Group, Water Intrusion in LA Homes: What It Costs and How to Fix It
RSC Waterproofing, Why Some California Homes Require Exterior Foundation Waterproofing
Naumann Legal, Water Intrusion and Construction Defects: A San Diego Homeowners Guide
CE Center / SOPREMA, Below-Grade Waterproofing Systems and Design
Tremco, Blindside Waterproofing: The Ultimate Architects' Guide
Building Enclosure, Guidelines for Proper Waterproofing Design
Valcourt Group, Common Waterproofing Challenges and How to Solve Them
Siplast, Designing for Roof Overburden: Solutions for Effective Waterproofing
California Renovation, Waterproofing Mistakes That Lead to Leaks and Costly Repairs